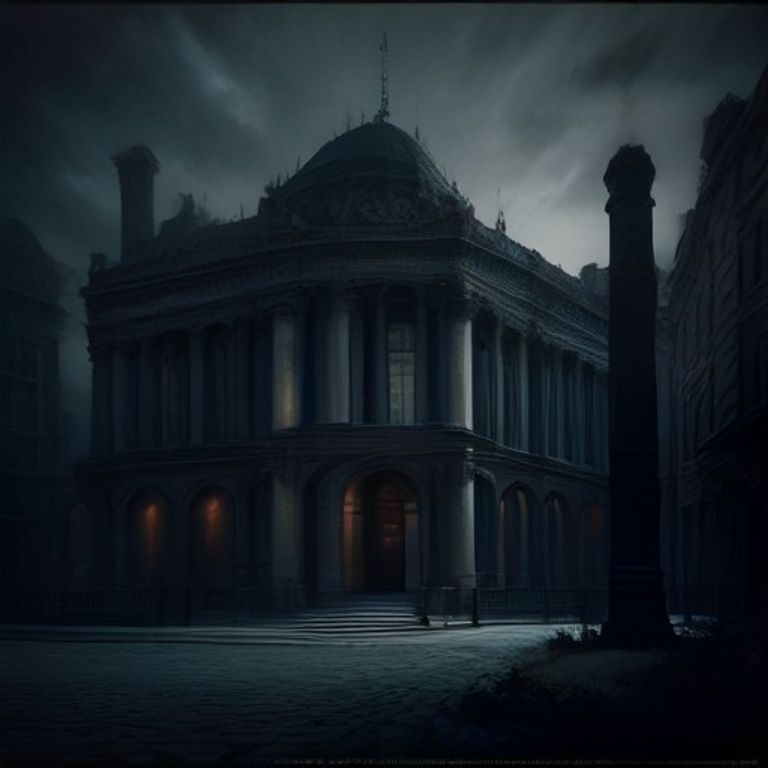
In 1806 a Boston housewright named Asher Benjamin published The American Builder’s Companion, a book of engraved plates showing how to set out the classical orders, frame a stair and cut a cornice moulding. It was cheap, it ran through edition after edition, and it ended up on workbenches in towns that had never employed an architect. A carpenter in rural Ohio who owned a copy could put a correct Doric portico on a bank without ever having seen a Greek temple, or met a man who had. Two centuries later the buildings that came out of that trade are offered online as proof of something else entirely: that the nineteenth century could not possibly have built them, and that the courthouses, opera houses, libraries and exposition halls of Europe and North America are the salvaged remains of a global civilization called Tartaria, erased from the record and quietly reoccupied by the people who now claim to have built them. The buildings are real. So is the paperwork that produced them, and the paperwork is the part the claim cannot survive.
The Column Was Sold in a Book
The Tartarian argument leans hard on the assumption that classical detailing is difficult, rare and mysterious. In the nineteenth century it was none of those things. It was a product, printed and sold.
The lineage is traceable and unbroken. Giacomo Barozzi da Vignola published Regola delli cinque ordini d’architettura in 1562, reducing the classical orders to a set of proportional rules a workman could follow with dividers. It stayed in print, in translation, for three hundred years. James Gibbs issued A Book of Architecture in London in 1728, and its plates travelled to the American colonies in ships’ cargo, which is why church steeples in New England resemble one another so closely. Benjamin’s 1806 book localised the same material for American timber framing. Minard Lafever’s The Modern Builder’s Guide followed in New York in 1833. By 1856 Owen Jones had gathered ornament from Egypt, Greece, Persia, India and the Alhambra into The Grammar of Ornament, printed in colour and aimed squarely at manufacturers and decorators who needed motifs by the yard.
None of this was secret knowledge and none of it was expensive. A builder bought the book, scaled the plate, and cut the mouldings on a machine. That is why an Iowa county courthouse and a Lancashire town hall can carry near-identical capitals without any shared empire behind them: they were working from descendants of the same plates.
Every one of those titles is out of copyright and scanned in full. They can be read for nothing on the Internet Archive and HathiTrust, page by page, plate by plate. Anyone who wants to test the claim that the nineteenth century did not know how to draw a column can go and look at the books it used.
Where the Men Who Signed the Drawings Learned to Draw
Behind the pattern books stood a profession with schools, entrance examinations and published lists of graduates.
The École des Beaux-Arts in Paris trained architects through an atelier system in which students worked under a practising master and competed in timed design problems judged by juries. Richard Morris Hunt entered in 1846, the first American to do so, and came home to build for the Vanderbilts and to help found the American Institute of Architects in 1857. Others followed him across the Atlantic in growing numbers through the second half of the century, and the compositional habits they brought back — axial planning, a monumental central hall, a heavily modelled facade — are exactly the habits the Tartarian reading interprets as alien.
American training followed. William Robert Ware organised the first architecture programme in the United States at the Massachusetts Institute of Technology, with instruction beginning in 1868, and later built a second at Columbia in 1881. These were institutions with catalogues, syllabi, fee schedules, examination papers and named students. Their records survive in university archives, and their graduates’ careers were tracked by the professional press for the rest of their lives.
This is the awkward shape of the Tartarian claim. A conspiracy capable of erasing a worldwide civilization would also have had to invent, retroactively and in convincing detail, a network of architecture schools, a professional institute with minute books, and thousands of individual students with addresses, tuition receipts and obituaries.
A Trade That Argued With Itself Every Week
If the nineteenth century inherited its architecture rather than producing it, someone forgot to tell the trade press.
The Builder began publication in London in 1843 and appeared weekly. The American Architect and Building News began in Boston in 1876 and did the same. Engineering News covered structures and public works from the 1870s. These were not celebratory picture books. They were working journals full of the least romantic material imaginable: disputes over fees, arguments about the correct proportion of lime to sand, complaints about drainage, competing systems of fireproofing, letters from contractors accusing architects of incompetence, and obituaries of men who had spent forty years cutting stone.
That is what a living building culture leaves behind. It leaves people bickering in print about mortar. A civilization that vanished and was replaced would leave a gap, or a sudden change of subject. Instead the record runs continuously through the decades in question, week after week, in several countries at once, with the same names recurring across issues and the same technical arguments developing over years.
These journals are indexed. The Avery Index to Architectural Periodicals, maintained at Columbia, catalogues them article by article, and much of the run itself has been digitised. Pick any building held up as Tartarian and search its name and its years. If the buildings were inherited rather than designed, the search should come back empty. It does not.
Plaster, Cast Iron and Rolled Steel
The claim that these structures exceed nineteenth-century capability collapses the moment anyone asks what they are physically made of.
The dome of the United States Capitol looks like masonry and is not. Thomas U. Walter designed it in cast iron, and it was erected between 1855 and 1866, castings hauled up and bolted together while the Civil War was being fought a short distance away. The ironwork came from the New York foundry of Janes, Fowler, Kirtland and Company. Walter’s drawings survive, and the Architect of the Capitol has published on the construction at length.
The white colonnades of the great expositions were staff: plaster of Paris mixed with cement and jute fibre, spread over wooden frames and painted. Ornament was cast in moulds and repeated, which is precisely why so much of it repeats. Architectural terracotta worked the same way, pressed in factories in Chicago and New York and shipped by rail. Portland cement, patented by Joseph Aspdin in 1824, made the whole system economic.
Then the frame itself changed. William Le Baron Jenney’s Home Insurance Building in Chicago, finished in 1885, carried its floors on a metal skeleton rather than on its walls. Within twenty years the tall ornamented commercial building was a standard industrial product, with the ornament hung on the outside of a steel cage.
All of this was made by companies that advertised, filed patents, issued catalogues and sued each other. The supply chain is as documented as the architecture.
Thirty Years for One City Hall
Much of the Tartarian argument runs on an unstated assumption about speed: that these buildings appeared too quickly to have been built. The construction records say the opposite.
Philadelphia City Hall was begun in 1871 to John McArthur Jr.’s designs and was not finished until 1901. Thirty years, through changes of administration, funding crises and public complaint. The Boston Public Library, by McKim, Mead and White, occupied its architects from 1888 until it opened in 1895. These were slow, contested, expensive municipal projects, and their slowness was itself a political scandal that the newspapers of both cities covered in detail.
They were also built by enormous numbers of people. Stone was quarried, dressed, numbered and shipped. Carvers, many of them Italian, German and Irish immigrants, worked to full-size drawings supplied by the architect’s office. There were contracts, subcontracts, progress payments, inspections, injuries, strikes and lawsuits. Trade unions in the building trades kept membership rolls and struck over wages, and those strikes were reported.
For American buildings, the most direct check available to anyone is the Historic American Buildings Survey, begun in 1933 and held at the Library of Congress. Its measured drawings, large-format photographs and written histories are free to view online. They record what a building is made of, how it is put together, and what the documentary trail behind it says.
The Buildings That Vanished, and the Files That Did Not
The strongest emotional pull of the Tartarian narrative is the disappearance. Vast ornate structures stood, and now they are gone. Something must have been concealed.
Buildings vanish for reasons that are dull and thoroughly recorded. Exposition halls came down because they were designed to come down; their materials could not survive a winter and their sites were leased. Fire took whole districts. Fashion turned against heavy ornament, and maintaining carved stone is expensive. Above all, land in a city centre eventually becomes worth more than whatever is standing on it.
Pennsylvania Station in New York is the clearest case. Opened in 1910, it was demolished beginning in 1963 by a railroad that needed the money, over public protest, in a decision documented in corporate records, city proceedings and the press. The building’s loss is the reason architectural preservation law in the United States looks the way it does now. Nothing about it was hidden. It was argued over loudly, and the argument was lost.
That is the pattern throughout. The disappearances are documented, the documentation is public, and the documentation is the thing the claim has to explain away. Believers do have an answer, and it deserves stating plainly rather than mocked: a paper trail this complete, they argue, is exactly what a serious falsification would look like, and the ordinariness of the record is the tell. That position cannot be disproved, because it treats every piece of evidence against it as further evidence for it.
What can be said is what the record contains. It contains cheap pattern books, tuition receipts, weekly magazines full of complaints about drainage, foundry invoices, thirty-year construction schedules and strike notices. It is not the residue of an inheritance. It is the residue of work, and most of it is a few clicks away for anyone willing to look.
Researching declassified archives and deciphering ancient secrets requires a lot of time and resources. If you like these stories from the cradle of civilization, support the digital scribe in his further work and buy him a coffee.
Enjoyed this topic? Explore these recommended books for further reading.
Agartha: The Earth's Inner World
Ancient Egipt: Magicians of the Gods
Atlantis: Atlantis and the Ten Plagues of Egypt: The Secret History Hidden in the Valley of the Kings
Lemuria: The Lost Civilization of Lemuria: The Rise and Fall of the World's Oldest Culture
Sumer: The Sumerians: A History From Beginning to End (Mesopotamia History)
Tartaria: The One World Tartarians (Black and White): The Greatest Civilization Ever Erased From History
As an Amazon Associate I earn from qualifying purchases at no extra cost to you. Thank you for your support!